Custom Monument Design & CAD Support for Wholesale Projects
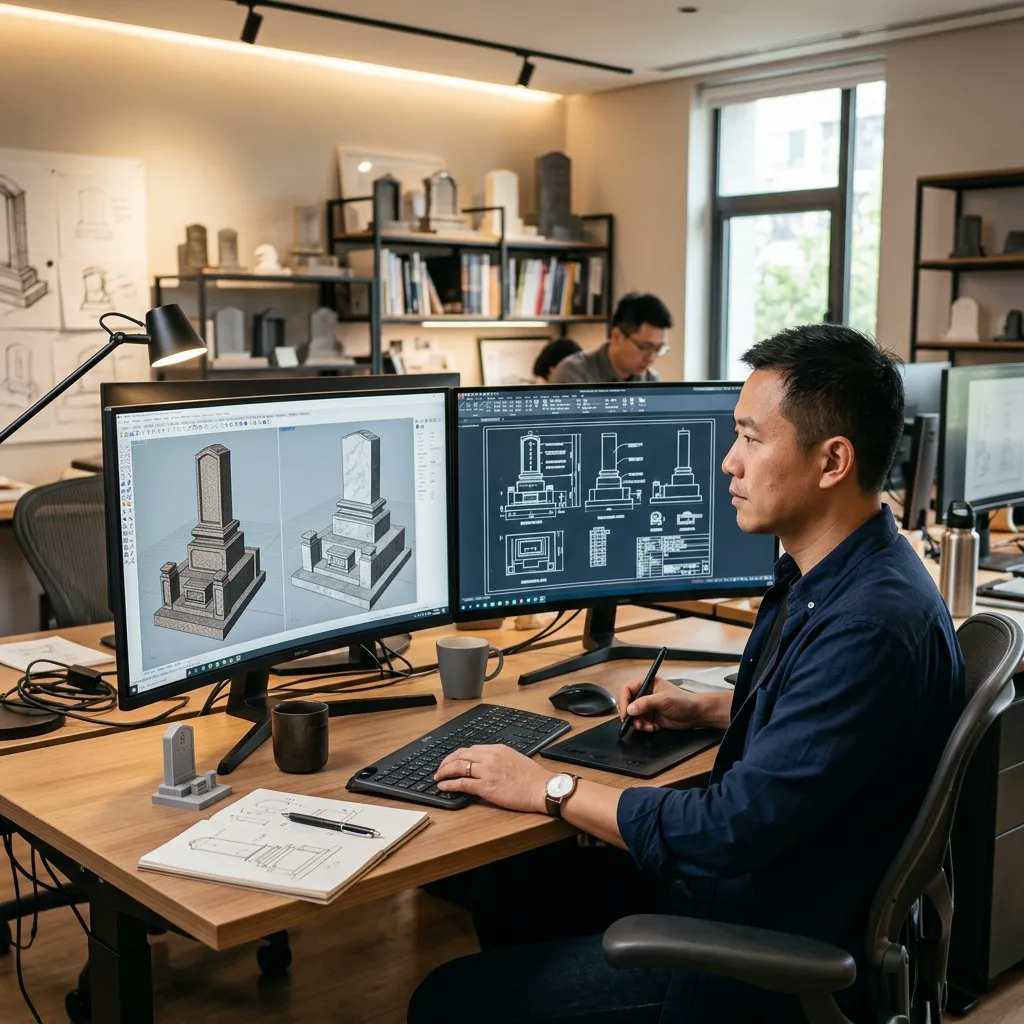
Send an authorised sketch, reference photo, catalog page or written specification. Our design team reviews the scope and prepares a production drawing with component dimensions, materials, finishes and relevant manufacturing notes. Timing and revision scope are confirmed for the project before work begins.
How Our Design Process Works
From initial concept to production-approved drawing in 4 simple steps.
Submit Your Reference
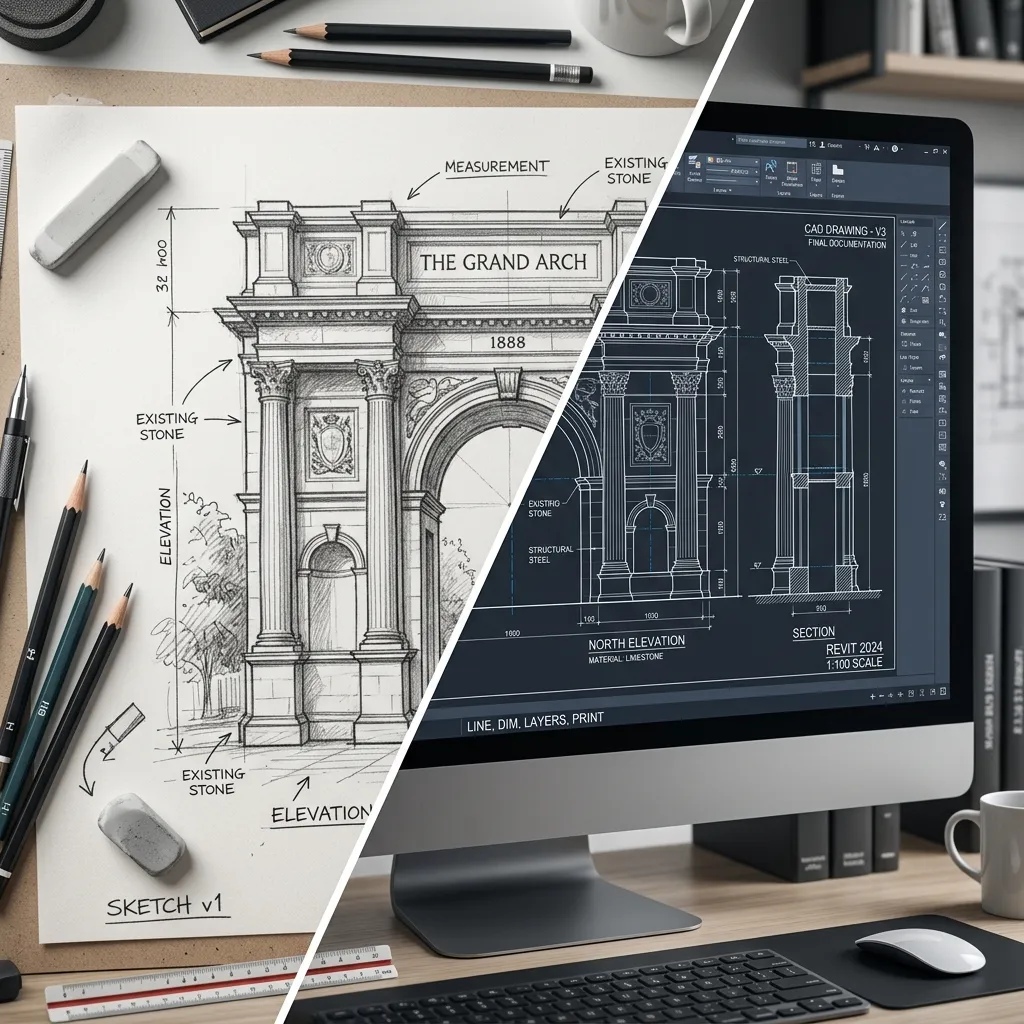
Send a rough sketch, your own catalog page, an authorised reference photo, an existing CAD file or a written description with dimensions. We accept common files by email or WeChat.
You: 5 minutes
Receive CAD Drawing
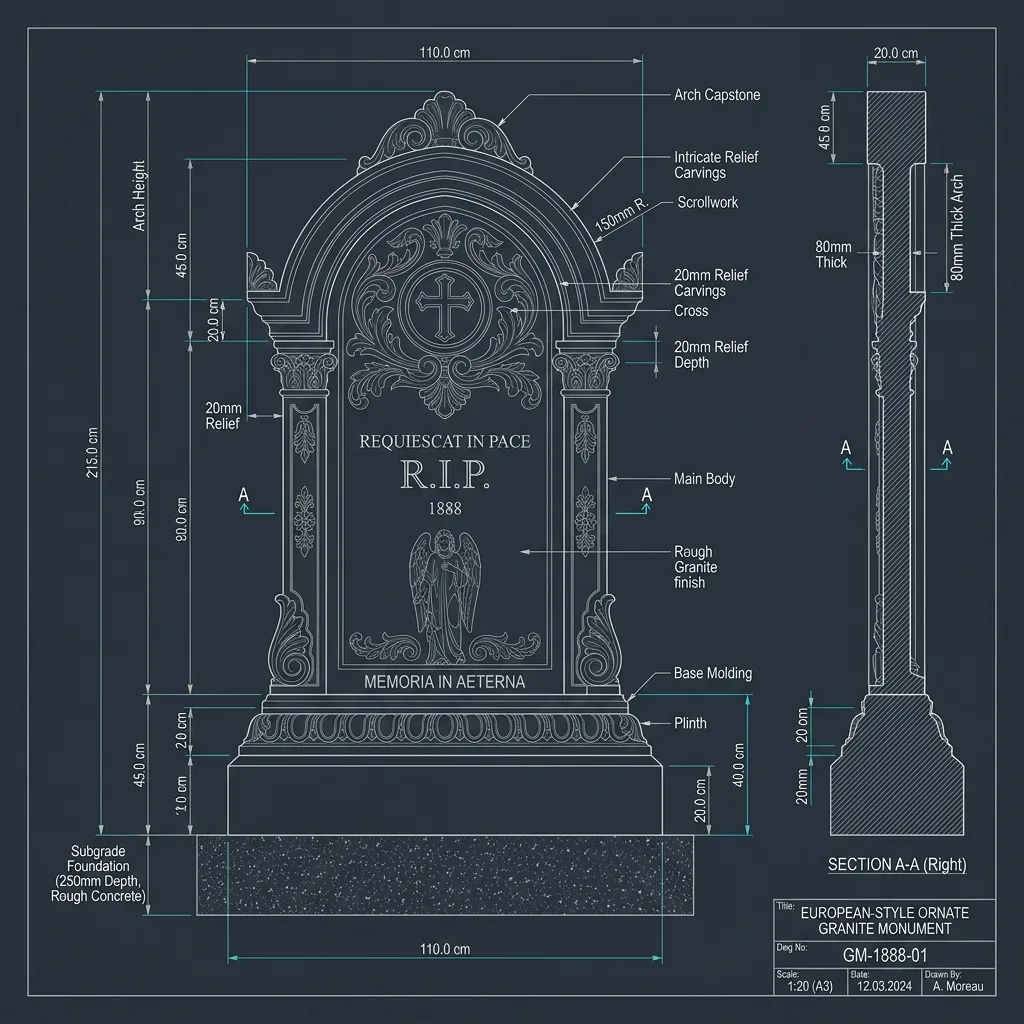
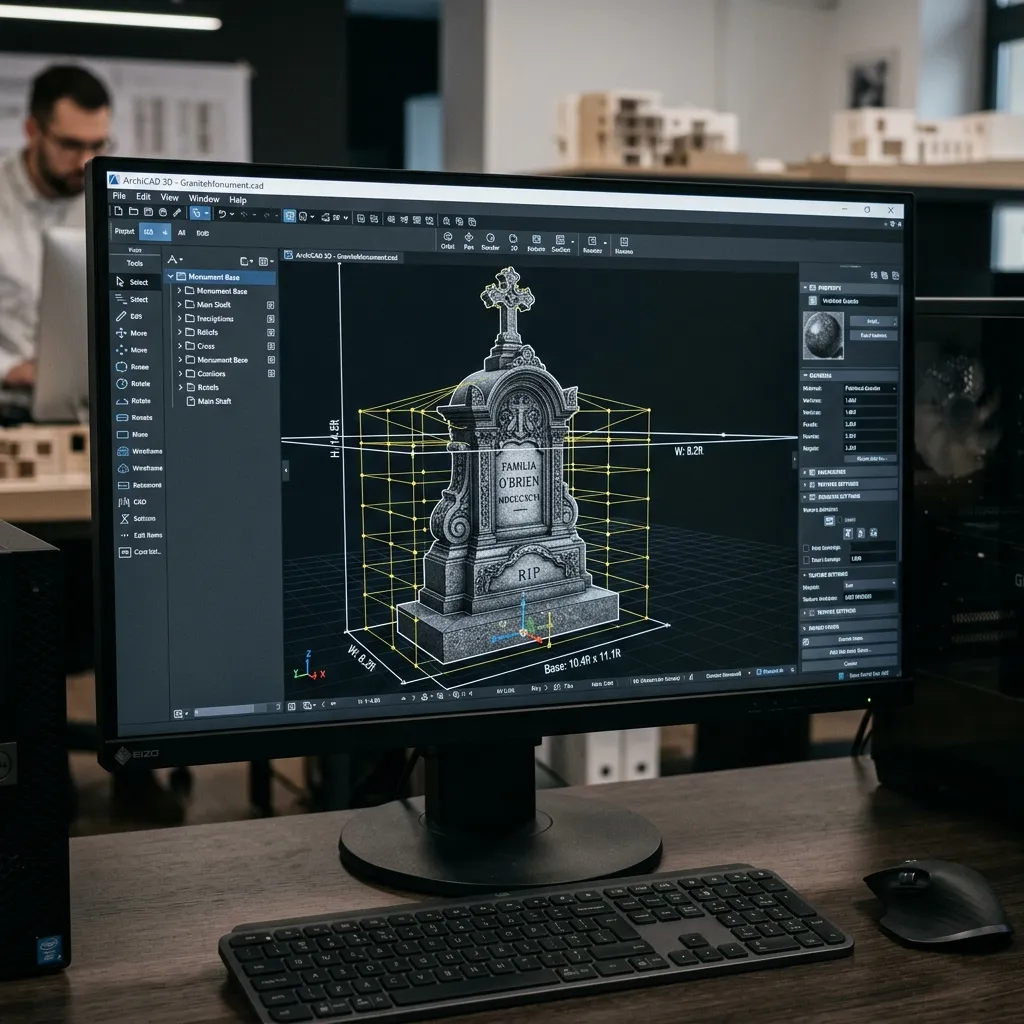
Our design team prepares a 2D production drawing with component dimensions, material callouts, finish specifications and relevant assembly notes. A 3D view can be reviewed when the design scope requires it.
Timing confirmed after scope review
Review & Revise
Review the drawing and request any modifications — dimensions, profiles, finish types, accessory placements. We offer revisions within the scope agreed in the quotation until the drawing is approved.
Agreed revision scope
Approve & Produce
Once the design is approved and deposit received, the CAD file goes directly to our CNC programming team. Production is scheduled after drawing approval and the required payment milestone.
Production starts
What We Can Design for You
Our team prepares production drawings for North American, European and custom monument forms. Feasibility, drawing detail, production method and any design charge are confirmed after the reference and specification are reviewed.
US Monument Styles
Upright, slant, bevel, flat, serp-top, oval top, custom profiles
European Styles
Stele, full-surround tombs, plaques, multi-tier assemblies, chapel monuments
Sculpted Elements
Angels, crosses, hearts, roses, religious figures, custom 3D carvings
Accessories
Vases, flower holders, lanterns, benches, cremation niches
Accepted Reference Formats
Sketches
Photo / Scan
Photos
JPG, PNG
Catalog pages
CAD Files
DWG, DXF
3D Models
STEP, IGES
Text Desc.
Email / Chat
What Buyers Should Confirm Before CAD Approval
Geometry and components
Finished size, thickness, top profile, base margins, joints, holes, dowels, vases and every part in the set.
Material and finishes
Granite, polished and unpolished faces, edge work, carving, etching, lettering scope and accessory recesses.
Local requirements
Cemetery limits, permit details and installation interfaces supplied and finally approved by the buyer or local professional.
Document control
Correct revision, clearly marked approval, agreed tolerances, packing implications and written handling of later changes.
Custom Design FAQ for Monument Retailers & Wholesalers
Do you charge for custom monument design and CAD drawings?
CAD scope, design charges, included revisions and drawing timing are confirmed in the written quotation after review of the reference and requirements. The buyer approves the final drawing version, material, finishes and artwork before production.
What file formats can you accept for custom monument designs?
We can review hand-drawn sketches, PDF catalog pages, DWG or DXF files, selected 3D files, authorised JPG or PNG references and written specifications. We confirm whether the supplied reference contains enough information before preparing the production drawing.
Can you prepare a drawing from an authorised reference photo?
We can review a photo or catalog reference that you are authorised to use, but a photograph does not contain reliable hidden dimensions. Provide known measurements, cemetery limits and required components; we will identify assumptions and prepare a drawing for your approval before production.
How do you handle complex multi-component monument designs?
Our CAD drawings include exploded views showing every component separately with individual dimensions, plus an assembled view showing how all pieces fit together. For complex European monuments (full-surround tombs, multi-tier assemblies), we produce both 2D and 3D renderings so you can visualize the final product before production begins.
Can you design monuments that comply with specific cemetery regulations?
Provide the current cemetery rule, permit drawing or written limits for height, base, foundation interface and material. We can prepare the production drawing to the supplied requirements, while the buyer or local cemetery professional remains responsible for final local approval.
Send Your Design for CAD Scope Review
Email the monument reference, dimensions, material, finishes and cemetery requirements. We will confirm the drawing scope, required inputs, timing and production review steps.