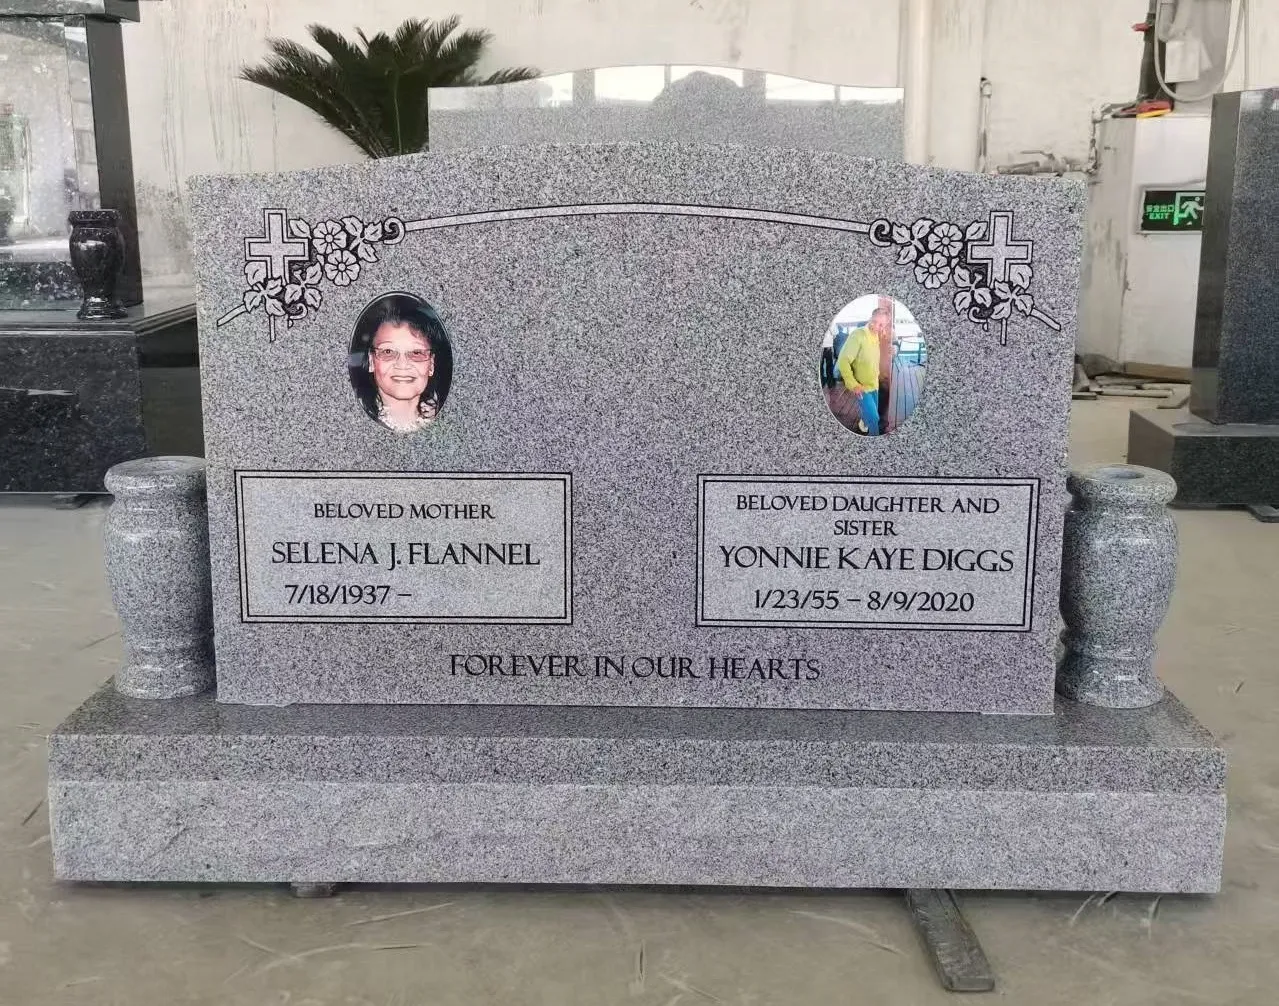
How should buyers use gloss units on granite?
Compare the finished stone with your approved sample. Look for an even finish, clean edges, scratches and dull patches under similar lighting. A gloss-unit reading, or GU, can support this check, but one number cannot judge every granite. If you use a meter, agree on the material, measuring method and acceptable result before production.
What to do if the finish looks different
- A low or inconsistent area: check the surface, calibration, instrument seating and location record before deciding whether rework is needed.
- A high reading but visible scratches: record the scratches separately. One optical reading does not cancel a visible defect.
- A difference between materials: review material, color and finish context; do not treat unlike stones as a controlled comparison.
- An average hiding variation: retain the individual values and location map. Apply only the acceptance rule agreed for the order.
Inspect the clean, dry face and edges under broad and raking light. Photograph the overall appearance and the areas that need a decision. Follow the agreed inspection condition; do not apply temporary oil or wax simply to improve the appearance of the evidence.
What GU cannot prove
A GU reading does not establish granite identity, water absorption, structural soundness, long-term weathering or concealed workmanship. When a project needs material properties, use the relevant material tests and an identified sample rather than inferring them from polish. See our material-property guide and the full monument inspection checklist.
For your inspector: measuring method and recording sheet
What the instrument does—and what the standards cover
A gloss meter measures reflected light at a defined geometry. The public scope of ASTM D523-25 describes specular-gloss measurement on nonmetallic specimens using 20°, 60° and 85° geometries. ISO 2813:2014 addresses paints and varnishes. Neither reference establishes one acceptance value for all granite monuments.
If a purchase specification cites a method, identify the applicable edition and agree how it will be used on the actual stone. Follow the instrument manufacturer's instructions. Do not compare a reading taken at one angle with a limit or reference recorded at another angle, and do not present a buyer's recording template as an accredited test report.
Agree these details before measuring
| Record | What belongs in the inspection file |
|---|---|
| Order and sample | Order, item, stone-lot and approved finish-sample identifiers |
| Instrument | Make, model, instrument identifier, measurement geometry and units |
| Calibration | Reference-tile identifier, calibration/check record and the manufacturer's procedure used |
| Surface condition | Face and finish measured, clean/dry condition, any declared treatment and relevant observations |
| Measurement positions | A drawing or photograph with agreed locations and instrument orientation |
| Sampling and acceptance | Pieces to inspect, locations, repeat readings, comparison rule and the person authorized to decide |
Make the measurement locations repeatable
Mark locations on an annotated drawing or reference photograph. Keep the instrument's measuring area fully on a suitable surface, following its operating instructions. Curved profiles, narrow edges, lettering and uneven areas may need a different inspection approach; do not force a flat-surface reading where the instrument cannot seat correctly.
Blank gloss-inspection record
Copy this layout into the order's inspection record. Add the setup details above and repeat the rows for each inspected item. The blank cells below intentionally contain no measured values.
| Item / face | Location | Angle | Individual reading(s), GU | Visual observation | Photo / record reference |
|---|---|---|---|---|---|
| ________ | ________ | ________ | ________ | ________ | ________ |
| ________ | ________ | ________ | ________ | ________ | ________ |
| ________ | ________ | ________ | ________ | ________ | ________ |
Complete the record with the inspection date, operator, approved sample reference, acceptance rule, any recheck and the final decision. Retain the original readings if a surface is reworked; label later measurements so the two sets are not confused.
Frequently Asked Questions
Is there one gloss-unit target for every granite monument?
No. A numerical target must be tied to the agreed stone, finish, instrument, angle, sample and acceptance method. An example measuring map or a supplier's selected reading is not a universal acceptance standard.
Can a high GU reading guarantee durability?
No. Gloss describes an optical surface measurement. Durability and material suitability require separate evidence; visual finish defects also need their own inspection.
Can oil or wax affect a reading?
Surface condition can affect the appearance and measurement. Define the inspection condition, disclose relevant treatments and use the agreed clean, dry preparation before comparing results.
Sources and further reading
- ASTM D523-25 — Standard Test Method for Specular Gloss: public scope and edition listing.
- ISO 2813:2014 — Paints and varnishes: determination of gloss value: published scope; not a monument acceptance specification.
- Rhopoint Novo-Gloss operating manual: manufacturer guidance on calibration, geometry and recording. Use the manual for the instrument actually employed; this reference does not imply Boda uses that model.
- Natural Stone Institute — Testing Services: material-testing context.
Updated October 5, 2026. Check the current requirements for your destination and order.